An Ancient Idea Reconsidered for the Future
Some of humanity's most durable architectural ideas are also among its oldest. Long before mechanical heating and cooling, builders learned to work with the earth, the sun, thermal mass, orientation and geometry to create structures adapted to their environment.
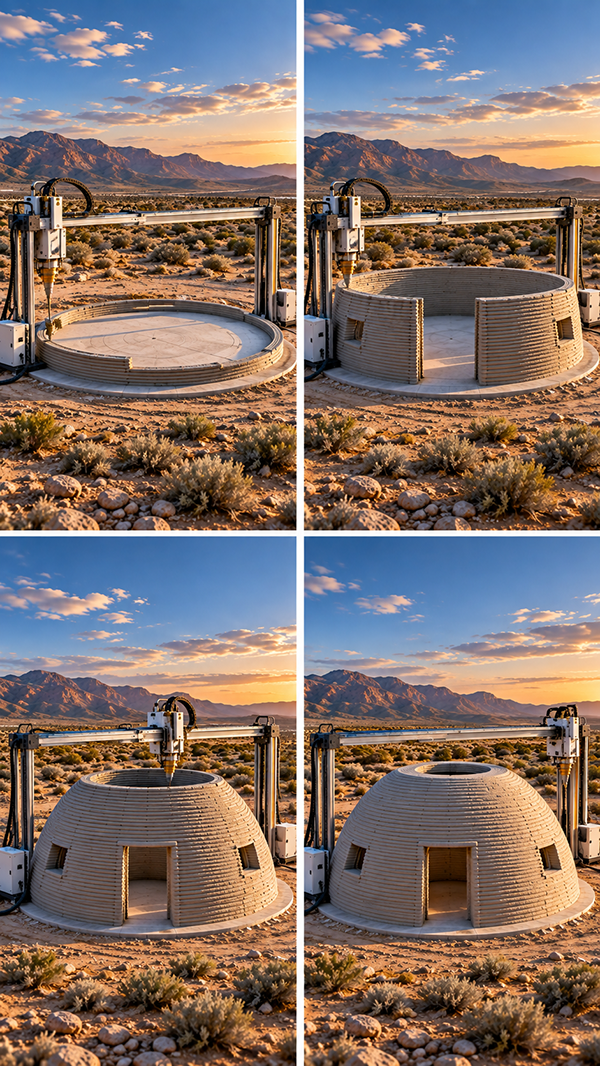
The kiva provides a particularly intriguing starting point. Traditionally associated with the Indigenous peoples of the American Southwest, kivas are culturally significant ceremonial structures and should be understood and respected in that historical context. But some of the underlying architectural principles seen in earth-integrated, compact and circular construction can inspire entirely new forms of modern shelter.
KivaProject.com could become a platform for that exploration: not an attempt to reproduce sacred traditional structures, but a project investigating what modern architecture can learn from enduring principles of shelter.
Design Your Own Modern Kiva
At the center of the concept could be an interactive architectural design system allowing visitors to experiment with their own modern kiva-inspired structures.
Choose the diameter. Adjust the height. Explore circular, domed or ovoid forms. Position entrances, windows and skylights. Add sleeping areas, kitchens, bathrooms, workspaces and storage. Experiment with partial earth sheltering, courtyards, solar orientation and natural ventilation.
The result could be more than a gallery of unusual houses. KivaProject.com could become a place where architecture itself becomes interactive.
From Primitive Geometry to Advanced Engineering
Curved forms have existed in architecture for thousands of years because they can distribute forces efficiently while enclosing substantial volume with relatively little exterior surface. Domes, vaults, arches and circular structures repeatedly appear in human building traditions for good reason.
Modern engineering allows those forms to be analyzed in ways ancient builders never could. Structural modeling, environmental simulation and computer-aided design can test variations in geometry, wall thickness, loads, insulation, airflow and material performance before construction begins.
KivaProject.com could bring these old and new approaches together.
Earth-Integrated Architecture
A modern kiva-inspired home could be partially integrated into the surrounding terrain rather than simply placed on top of it. Earth can provide insulation, thermal stability, wind protection and a strong visual connection between architecture and landscape.
Instead of dominating its site, the building could become part of it.
This approach could be especially interesting for small homes, retreats, studios, guest houses, off-grid residences and structures designed for climates where protection from heat, cold or wind is particularly important.
Passive Heating and Cooling
One of the most compelling directions for the Kiva Project would be reducing the amount of mechanical energy required to make a building comfortable.
Orientation, thermal mass, earth coupling, shading, natural ventilation and carefully controlled solar exposure could all become part of the design. Rather than beginning with heating and air-conditioning equipment, the design process could begin with a simpler question:
What can the building itself do?
Natural Light From Above
Partially earth-integrated buildings present an obvious challenge: light. But that challenge can also become an architectural opportunity.
Central skylights, light wells, reflective surfaces and carefully positioned openings could bring daylight deep into the structure. A central column or architectural core might distribute light while also becoming a defining visual element of the interior.
The result could feel less like living underground and more like occupying a protected space organized around the sky.
Modern Materials
A future kiva-inspired structure need not be constructed exactly as buildings were centuries ago. Modern versions could investigate reinforced concrete, earthen mixtures, geopolymers, insulated structural systems, composites and locally available materials.
The important idea is not a particular material. It is designing the material, geometry and environment as parts of the same system.
Architecture Made for 3D Printing
One of the most intriguing possibilities for KivaProject.com is the relationship between curved architecture and automated construction.
Large-scale construction printers can build walls by depositing material in successive layers. Because the building is generated from a digital model, curves that can be labor-intensive with conventional framing may become practical candidates for automated construction.
A kiva-inspired structure could therefore be designed digitally and translated directly into a construction sequence.
Print the Structure
Imagine selecting a basic kiva design, modifying it on a computer and generating the geometry required for construction.
A large-format printer or robotic construction system could form curved walls and integrated structural features layer by layer. Doors, utilities, insulation, glazing and interior systems would still require additional construction methods, but much of the primary shell could potentially be produced through automation.
This creates an interesting convergence: one of humanity's oldest architectural geometries meeting one of its newest construction technologies.
Less Waste, Different Forms
Traditional construction often begins with standardized straight lumber, panels and rectangular components. Automated additive construction offers a different approach: material can be placed where the digital design requires it.
That could allow designers to experiment with curved walls, variable thicknesses, built-in channels, niches, benches, structural ribs and other features that might otherwise require considerable custom labor.
Homes That Are Designed, Not Merely Selected
KivaProject.com could ultimately become more than a collection of house plans. Visitors might begin with a basic structural form and create variations suited to their land, climate, budget and intended use.
One family might create a compact residence. Another might design an artist's studio. Someone else might envision a desert retreat, eco-resort unit, meditation space, research station or emergency shelter.
The underlying architectural language remains recognizable while every project becomes different.
Could the Kiva Principle Work on the Moon?
This is where the idea becomes especially provocative.
A future lunar habitat would face conditions radically different from those on Earth: vacuum, extreme temperature changes, radiation, micrometeoroids and the enormous expense of transporting construction materials from Earth.
Those challenges may favor structures that are compact, protected and constructed partly from materials already available at the destination.
Building With Lunar Material
Rather than transporting every wall, panel and structural component from Earth, future lunar construction systems may be able to make use of lunar regolith—the loose rock and dust covering the Moon's surface—as part of construction or shielding systems.
Robotic equipment and additive manufacturing methods have been proposed as possible ways to create structural elements from local materials before or alongside human arrival.
A curved, compact habitat derived from kiva-like architectural principles could be an interesting geometry to investigate within that larger field of research.
Protection Through Mass
On Earth, surrounding a structure with soil can moderate temperature and shelter it from weather. On the Moon, covering a habitat with substantial material could serve a different and potentially much more important purpose: providing additional shielding between its occupants and the lunar environment.
A future habitat might therefore sit partly below the surface, be surrounded by protective material, or have lunar regolith placed over a pressure-bearing inner structure.
The visual resemblance to ancient earth-integrated architecture would be striking—even though the engineering requirements would be entirely different.
Robots Before People
There is another compelling possibility. Construction machinery does not necessarily have to wait for human occupants.
Future robotic systems could potentially prepare a site, move regolith, manufacture structural components or build protective shells before astronauts arrive. Digital designs could be transmitted from Earth and adapted to local terrain.
In that scenario, automated construction becomes more than a labor-saving technology. It becomes a way of preparing shelter in an environment where human construction work is extraordinarily difficult.
From the First Shelters to the Next World
There is a remarkable symmetry to the idea behind KivaProject.com.
Early builders used the materials immediately around them. They adapted architecture to climate. They used mass and geometry to create protected spaces. Their buildings were shaped by the limitations and opportunities of the environment in which they lived.
Future builders on another world may have to rediscover those same fundamental principles.
The technology would be radically different—robotics, digital modeling, advanced materials and automated construction—but the underlying question would remain familiar:
How do we use what is available here to create a place where human beings can live?
A Project, Not Just a Domain
The word Project gives KivaProject.com unusual flexibility. It could become an architectural research initiative, experimental housing platform, sustainable building movement, educational resource, collaborative design community or technology venture.
It could begin with practical structures that can be built on Earth today while leaving room for much more ambitious experiments tomorrow.
That progression—from ancient architectural principles, to sustainable terrestrial homes, to digitally designed 3D-printed structures, and perhaps eventually to habitats constructed on another world—is what gives the name its larger potential.
KivaProject.com can represent a simple but powerful proposition: sometimes the architecture of the future begins by reconsidering what humanity learned a very long time ago.
KivaProject.com Is Available for Private Sale
KivaProject.com is not currently listed for sale through GoDaddy. The domain may be available to an appropriate buyer through a private transaction.
Organizations, architects, developers, researchers or entrepreneurs with a serious interest in acquiring KivaProject.com are invited to contact Shoreline Internet to discuss the domain and its potential transfer.
 Peridox Web Services